1218 Pembroke St, Victoria, BC V8T 1J8
- $889,900
- 3
- BD
- 3
- BA
- 1,822
- SqFt




Courtesy of RE/MAX Camosun
- List Price
- $889,900
- Status
- ACTIVE
- MLS®
- 1038713
- Price Change
- ▼ $10,000 1788823901
- Property Type
- Single Family Residential
- Year Built
- 1998
- Style
- One Story (Duplex)
- Stories
- 2
- Bedrooms
- 3
- Total baths
- 3
- Living Area
- 1,822
- Acres
- 0.04
- Lot Size
- 1,822
- District
- Victoria
- Neighbourhood
- Vi Fernwood
Property Description
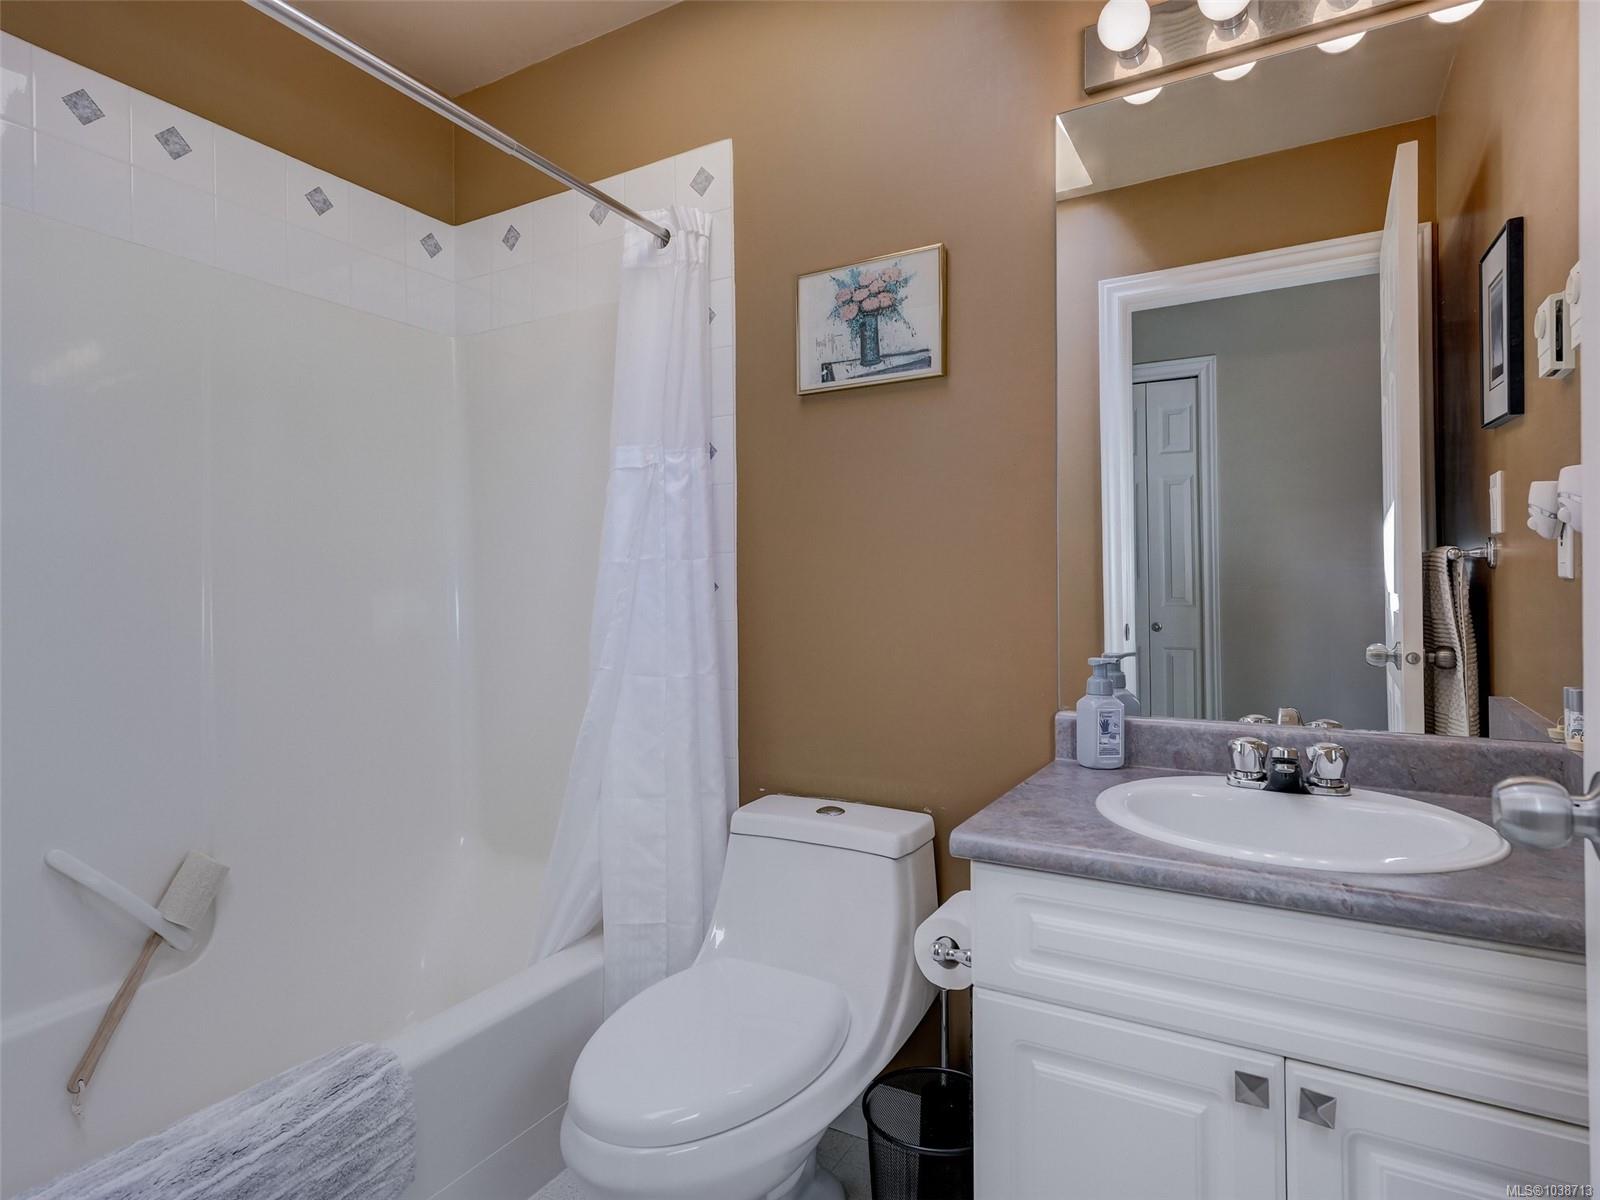
Location, Location, Location!! Welcome to Victoria's Friendly Fernwood neighbourhood, just steps from the character and charm the Fernwood village offers including the recently refurbished Victoria High School, George Jay elementary, The Belfry theater, The Fernwood Inn Pub/restaurant, Ferwood pizza, Shops and a daycare++ only a 10 minute walk to everything downtown Victoria offers. With 3 beds, 3 baths, plus a finished outbuilding with office, greenhouse and guest bedroom or storage this home presents excellent utility and potential for families at a reasonable price point. This home has been lovingly updated and maintained with hard surface kitchen counters and fresh backsplash, new flooring and a generous back patio perfect for summer entertaining. This home is move in ready and being a 1/2 duplex there are no strata fees. Call now!
/u.realgeeks.media/robinscrimger1/logo-blue.png)
Additional Information
- Layout
- Duplex Front/Back
- Heating
- Baseboard, Natural Gas
- Roof
- Fibreglass Shingle
- Parking Spaces
- 2
- Additional Accomodation
- Potential
- Parking Type
- Driveway, Garage
- Kitchens
- 1
- Laundry Feature
- In Unit
- Fireplace Description
- Living Room
- Taxes
- $5,068
- Rentals Allowed
- Unrestricted
- Pets Allowed
- Aquariums, Birds, Caged Mammals, Cats OK, Dogs OK
Mortgage Calculator
NOTE: MLS® property information is provided under copyright© by the Vancouver Island Real Estate Board and Victoria Real Estate Board. The information is from sources deemed reliable, but should not be relied upon without independent verification. This website may only be used by consumers for the purpose of locating and purchasing real estate. By registering on this website I/We consent to the collection, use and disclosure of personal information as described in our privacy policy.
The trademarks MLS®, Multiple Listing Service® and the associated logos are owned by The Canadian Real Estate Association (CREA) and identify the quality of services provided by real estate professionals who are members of CREA. Used under license.