1789 York Ridge Pl, Highlands, BC V9B 6E5
- $3,459,000
- 8
- BD
- 10
- BA
- 5,825
- SqFt





Courtesy of Newport Realty Ltd.
- List Price
- $3,459,000
- Status
- ACTIVE
- MLS®
- 1041625
- Property Type
- Single Family Residential
- Year Built
- 2018
- Style
- Arts & Crafts, West Coast
- Bedrooms
- 8
- Total baths
- 10
- Living Area
- 5,825
- Acres
- 5.14
- Lot Size
- 223,898
- District
- Highlands
- Neighbourhood
- Hi Western Highlands
Property Description
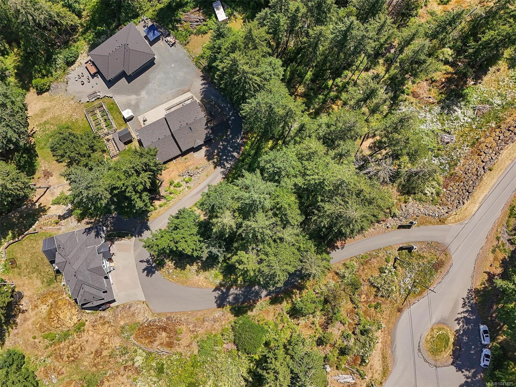
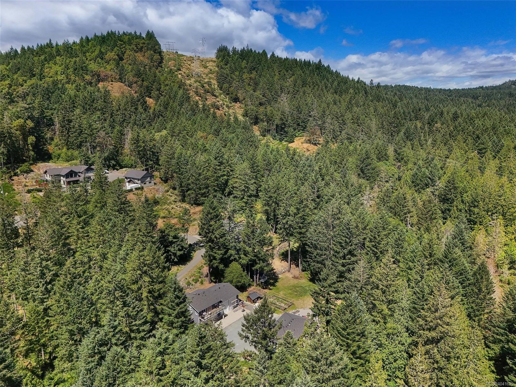
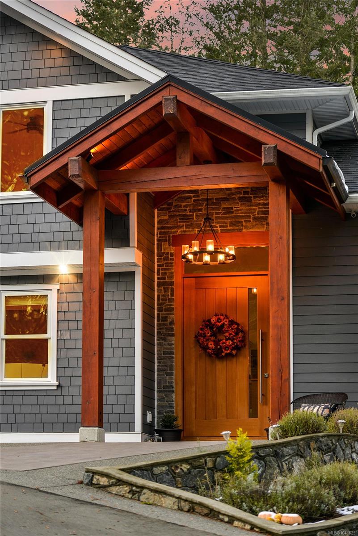
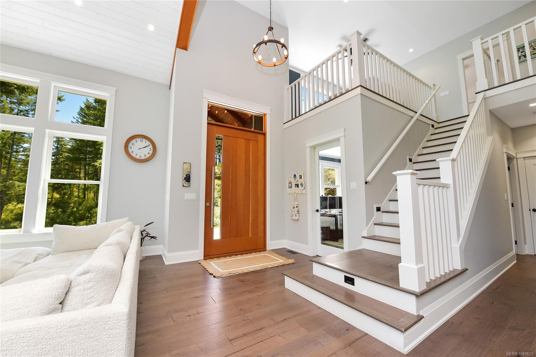
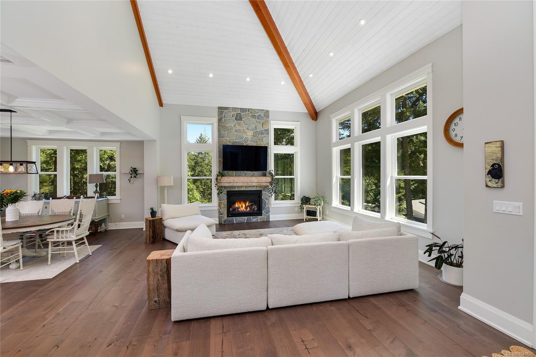
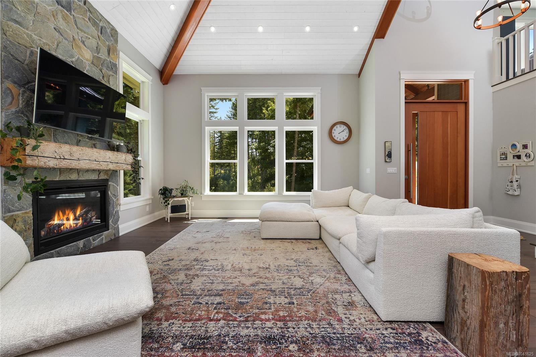
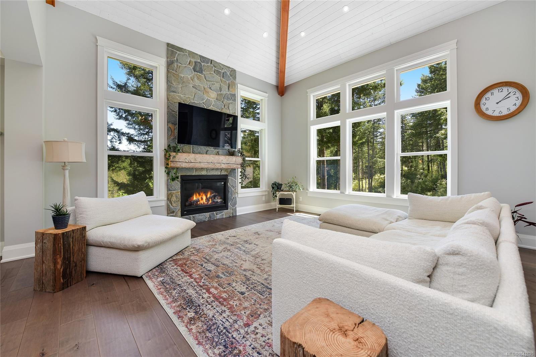
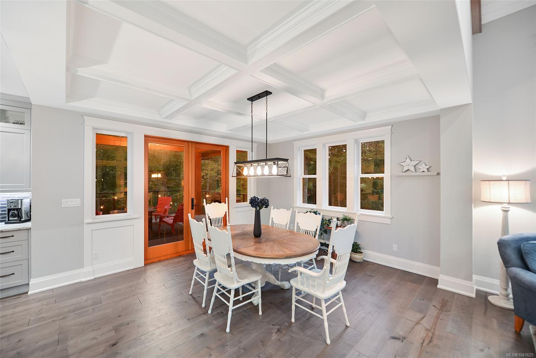
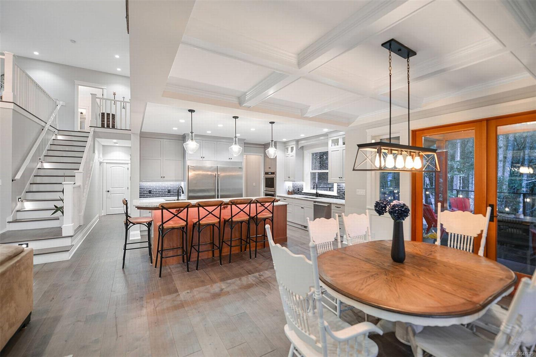
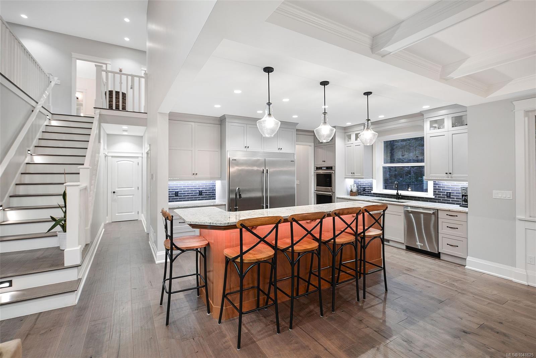
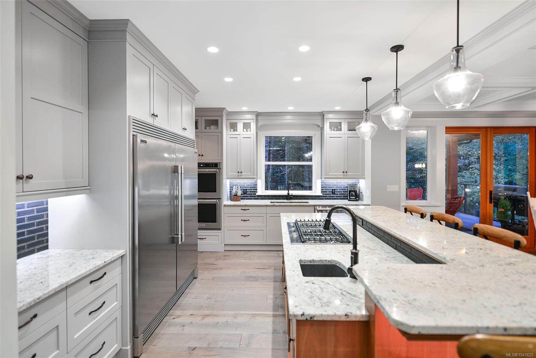
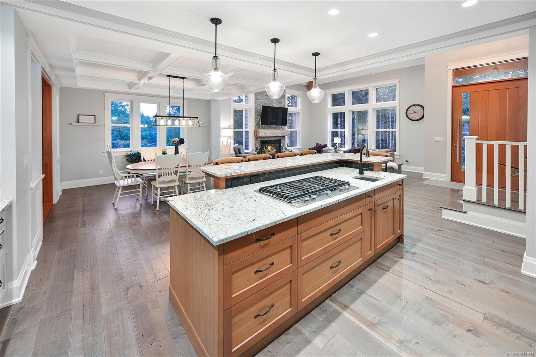
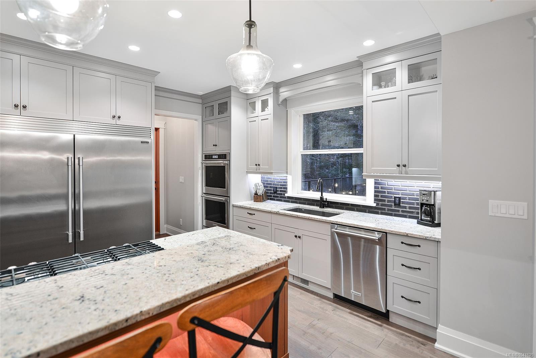
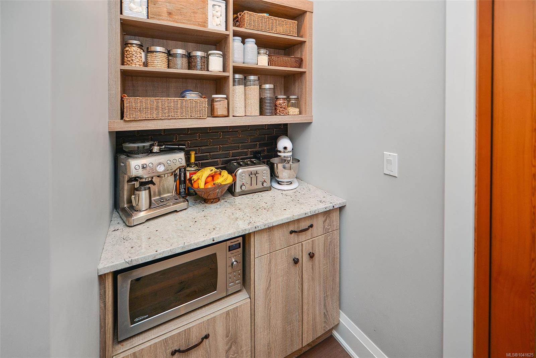
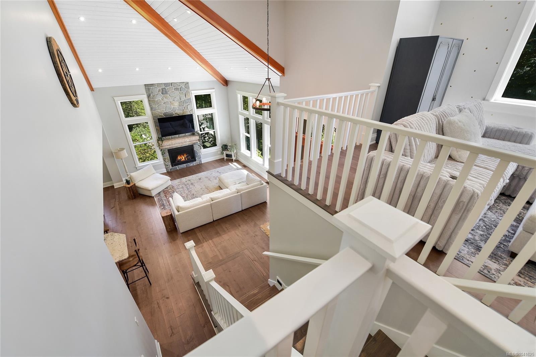
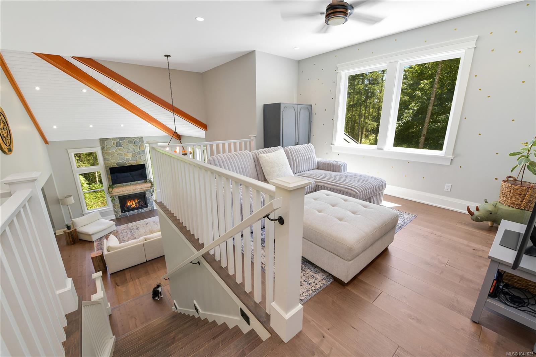
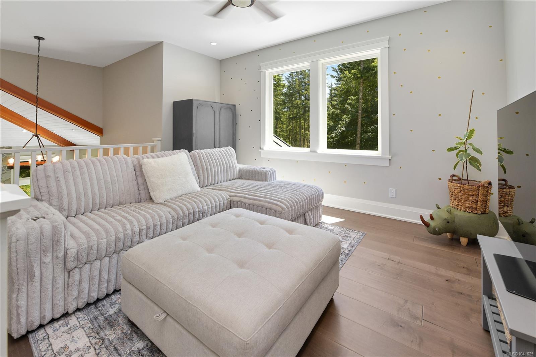
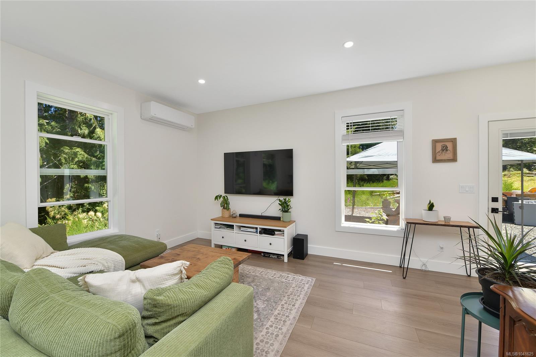
Uniquely versatile Highland estate featuring 3 detached structures on 5 acres that offers endless live/work, rental, or multi-generational options. Escape the city hustle and feel a peaceful connection to nature with verdant views out every window, and enjoy the nocturnal symphony of frogs and owls under the luminous sky. The luxurious 4bd/5bth open concept main residence is custom built for family time and lasting memories with friends. Serve your guests garden grown tapas at the island bar in the professional-grade chef's kitchen, then dine al fresco on the deck during a stunning sunset under a cedar vaulted ceiling. Relax around a campfire or enjoy a refreshing soak in the hot tub after a scenic hike. Down the driveway guests can stay in the 2bd/2bth coach house that sits atop a vast 2200s qft 4 door workshop with 16’ ceilings and a car-lift. At the bottom of the property there is also a new legal 966 sqft 2bd/2bth suite with attached 665 sqft garage with unobstructed forest views.
/u.realgeeks.media/robinscrimger1/logo-blue.png)
Additional Information
- Layout
- Main Level Entry with Lower/Upper Lvl(s)
- Lot Features
- Acreage, Cul-De-Sac, Family-Oriented Neighbourhood, Hillside, Irregular Lot, Landscaped, Near Golf Course, No Through Road, Park Setting, Pie Shaped Lot, Private, Quiet Area, Recreation Nearby, Rural Setting, Shopping Nearby, Southern Exposure, In Wooded Area, Wooded
- Heating
- Electric, Forced Air, Heat Pump, Propane, Wood
- Flooring
- Hardwood, Tile
- Roof
- Asphalt Shingle
- Parking Spaces
- 20
- Exterior Features
- Balcony/Deck, Balcony/Patio, Fencing: Partial, Garden, Lighting, Low Maintenance Yard, Security System
- Interior Features
- Bar, Cathedral Entry, Ceiling Fan(s), Closet Organizer, Controlled Entry, Dining Room, Dining/Living Combo, Eating Area, French Doors, Soaker Tub, Storage, Vaulted Ceiling(s), Wine Storage, Workshop, Additional Accom.
- Additional Accomodation
- Exists
- Parking Type
- Additional Parking, Attached, Detached, Driveway, Garage, Garage Double, Garage Quad+, Guest, On Street, Open, RV Access/Parking
- Kitchens
- 3
- Laundry Feature
- In House
- Fireplace Description
- Living Room, Propane, Wood Burning Stove
- Taxes
- $10,147
- Rentals Allowed
- Unrestricted
- Pets Allowed
- Aquariums, Birds, Caged Mammals, Cats OK, Dogs OK
How much is your Home Worth?
Receive a Current Market Assessment Report.
Mortgage Calculator
NOTE: MLS® property information is provided under copyright© by the Vancouver Island Real Estate Board and Victoria Real Estate Board. The information is from sources deemed reliable, but should not be relied upon without independent verification. This website may only be used by consumers for the purpose of locating and purchasing real estate. By registering on this website I/We consent to the collection, use and disclosure of personal information as described in our privacy policy.
The trademarks MLS®, Multiple Listing Service® and the associated logos are owned by The Canadian Real Estate Association (CREA) and identify the quality of services provided by real estate professionals who are members of CREA. Used under license.