4570 Otter Point Pl, Sooke, BC V9Z 0K5
- $1,549,900
- 5
- BD
- 4
- BA
- 4,289
- SqFt




Courtesy of RE/MAX Camosun
- List Price
- $1,549,900
- Status
- ACTIVE
- MLS®
- 1042562
- Property Type
- Single Family Residential
- Year Built
- 2003
- Style
- West Coast
- Bedrooms
- 5
- Total baths
- 4
- Living Area
- 4,289
- Acres
- 7.19
- Lot Size
- 313,196
- District
- Sooke
- Neighbourhood
- Sk West Coast Rd
Property Description
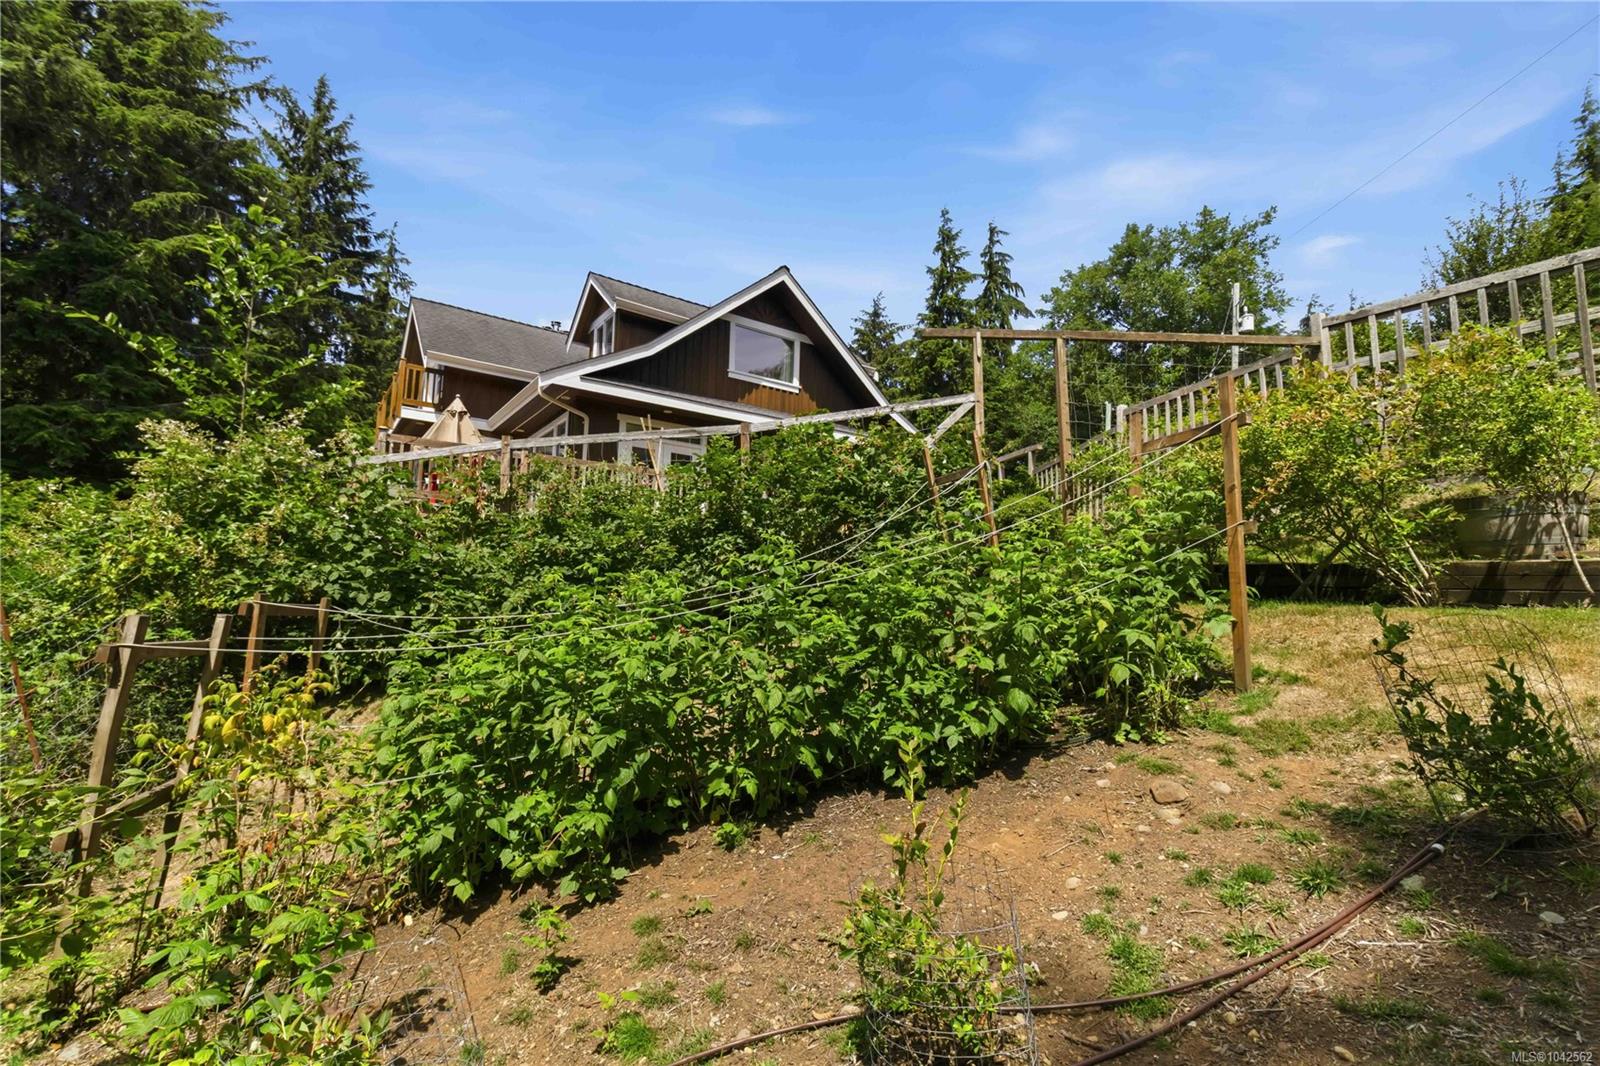
WEST COAST COUNTRY LIVING AT ITS FINEST. Custom-built 5 bed, 4 bath home on a sunny, private 7.19 acres w/a detached 584sf shop/garage (powered), shed, storage shelter, productive fenced gardens, a multitude of fruit trees, berries, mature evergreens, pasture, stream & ample parking via a circular driveway. The 4289sf home features an open-concept design utilizing an abundance of natural materials w/custom millwork, fir trim & stairs, exposed beams, maple floors & expansive windows. The island kitchen w/fir cabinetry flows to the dining & living areas, opening onto a huge wraparound deck w/scenic views & hot tub. The main level offers 2 bedrooms, including a primary suite w/walk-in closet & 4pc ensuite. Upstairs has 2 more bedrooms, a 5-piece bath & a vaulted flex room w/view deck. The lower level includes a rec room, family room, bedroom, bath, second kitchen, storage & patio that may be utilized as part of the main home or as additional accommodation. A rare find & outstanding value!
/u.realgeeks.media/robinscrimger1/logo-blue.png)
Additional Information
- Layout
- Main Level Entry with Lower/Upper Lvl(s)
- Lot Features
- Acreage, Irregular Lot, Landscaped, Pasture, Private, Quiet Area, Rural Setting, Serviced, Sloped, Southern Exposure, In Wooded Area
- Heating
- Baseboard, Electric, Heat Pump, Wood
- Flooring
- Concrete, Cork, Hardwood, Tile
- Roof
- Fibreglass Shingle
- Parking Spaces
- 5
- Exterior Features
- Balcony/Deck, Balcony/Patio, Fencing: Partial, Garden
- Interior Features
- Closet Organizer, Dining/Living Combo, French Doors, Storage, Vaulted Ceiling(s), Additional Accom.
- Additional Accomodation
- Exists
- Parking Type
- Detached, Driveway, Garage Double, RV Access/Parking
- Kitchens
- 2
- Laundry Feature
- In House, In Unit
- Fireplace Description
- Family Room, Living Room, Wood Burning Stove
- Taxes
- $5,047
- Rentals Allowed
- Unrestricted
- Pets Allowed
- Aquariums, Birds, Caged Mammals, Cats OK, Dogs OK
Mortgage Calculator
NOTE: MLS® property information is provided under copyright© by the Vancouver Island Real Estate Board and Victoria Real Estate Board. The information is from sources deemed reliable, but should not be relied upon without independent verification. This website may only be used by consumers for the purpose of locating and purchasing real estate. By registering on this website I/We consent to the collection, use and disclosure of personal information as described in our privacy policy.
The trademarks MLS®, Multiple Listing Service® and the associated logos are owned by The Canadian Real Estate Association (CREA) and identify the quality of services provided by real estate professionals who are members of CREA. Used under license.