3036 Brittany Dr, Colwood, BC V9B 5P7
- $1,195,000
- 6
- BD
- 3
- BA
- 2,691
- SqFt




Courtesy of Royal LePage Coast Capital - Sooke
- List Price
- $1,195,000
- Status
- ACTIVE
- MLS®
- 1043384
- Property Type
- Single Family Residential
- Year Built
- 1991
- Style
- Arts & Crafts, West Coast
- Bedrooms
- 6
- Total baths
- 3
- Living Area
- 2,691
- Acres
- 0.22
- Lot Size
- 9,676
- District
- Colwood
- Neighbourhood
- Co Sun Ridge
Property Description
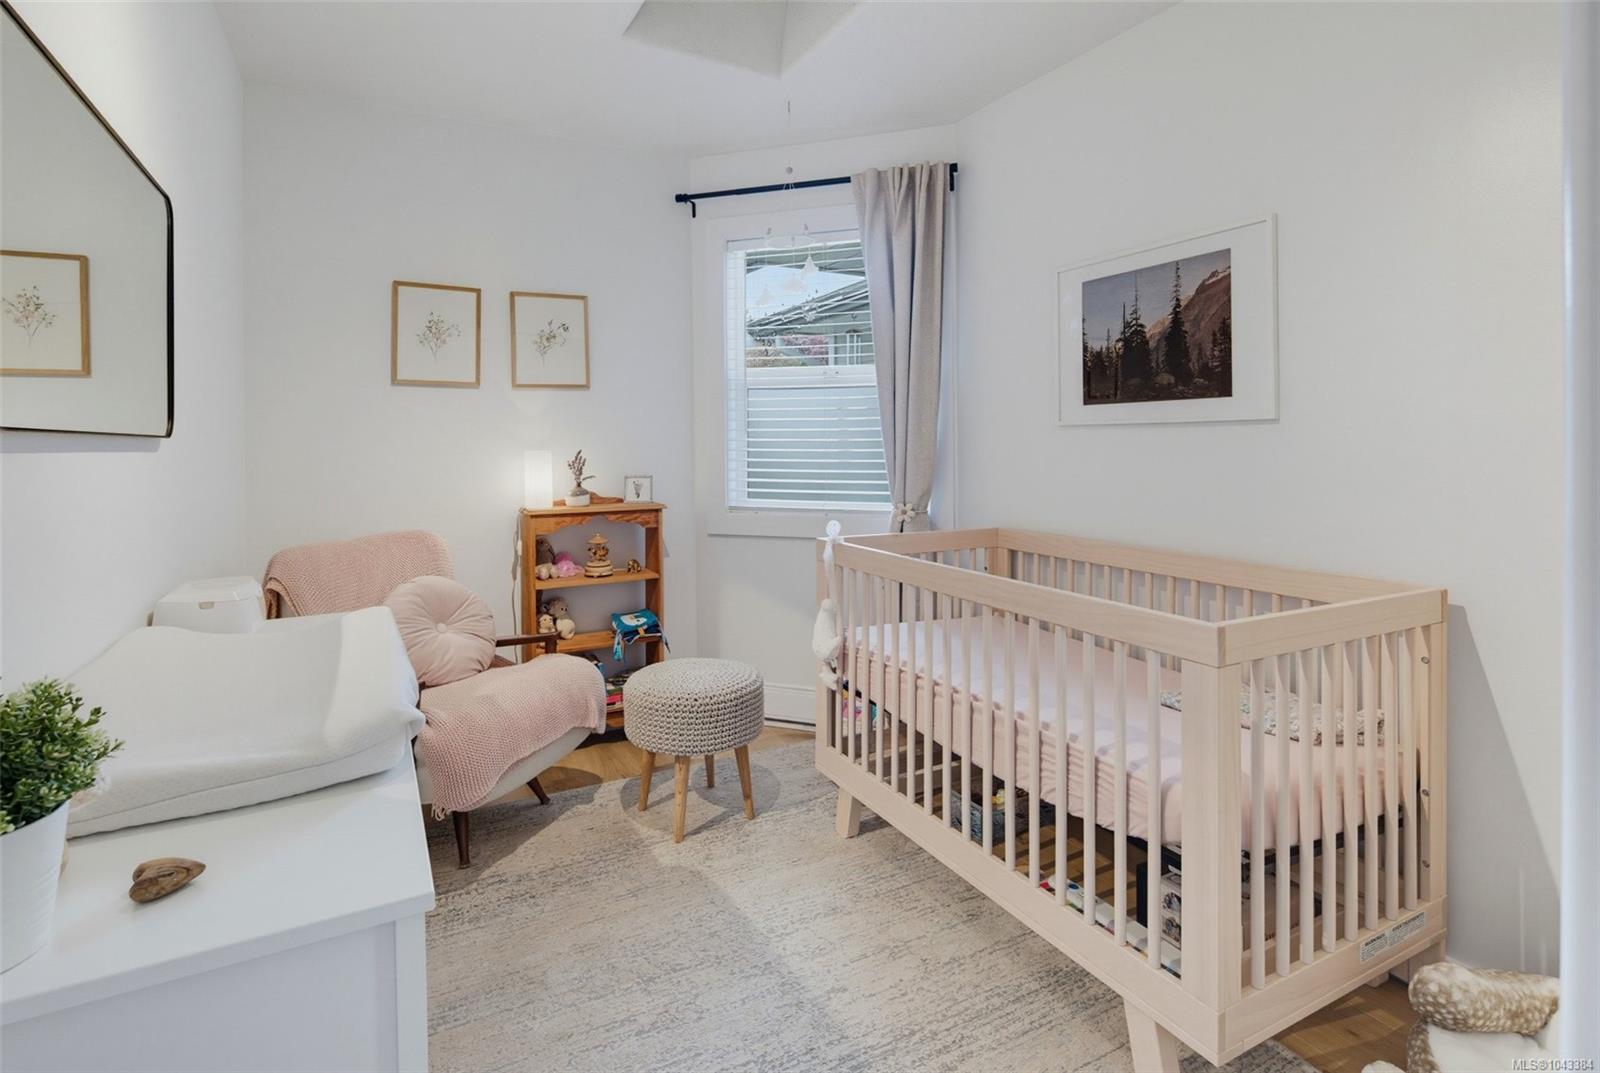
Executive Living meets Everyday Convenience! Extensively renovated 6BR/3BA (1BR no closet) residence ideally situated in Colwood Creek Estates. Offering 2,691sf of quality living, this turn-key home features a bright, open-concept 3BR/2BA main & a walk-out 3BR/1BA lower level offering exceptional flexibility. Stunning 2-tone hickory kitchen complete w/premium built-in appliances. In-line dining area & vaulted living w/cozy propane FP. West facing sundeck overlooks the private, fully fenced & landscaped backyard oasis w/swimming pool, hot tub & tranquil parkland backdrop. Spacious primary w/calming 3-pce ensuite. Down, find sprawling recreation & family rooms, wet bar w/Sub-Zero fridge, & excellent suite potential. Exterior upgrades include metal roof, hardie siding, vinyl windows, deck & railings, & drip irrigation. Steps to the Galloping Goose Trail, shopping, dining, parks & Westshore comforts. Enjoy luxury family living in one of Colwood's most convenient & desirable neighbourhoods!
/u.realgeeks.media/robinscrimger1/logo-blue.png)
Additional Information
- Layout
- Main Level Entry with Lower Level(s)
- Lot Features
- Central Location, Curb & Gutter, Easy Access, Family-Oriented Neighbourhood, Irrigation Sprinkler(s), Landscaped, Level, Recreation Nearby, Rectangular Lot, Serviced, Shopping Nearby, Sidewalk
- Heating
- Baseboard, Electric, Heat Pump, Propane, Wood
- Flooring
- Carpet, Laminate, Linoleum, Mixed, Tile
- Roof
- Metal
- Parking Spaces
- 2
- Exterior Features
- Balcony/Deck, Fenced, Fencing: Full, Garden, Sprinkler System
- Interior Features
- Bar, Ceiling Fan(s), Dining/Living Combo, Storage, Vaulted Ceiling(s)
- Additional Accomodation
- Potential
- Parking Type
- Attached, Driveway, Garage Double, RV Access/Parking
- Kitchens
- 1
- Laundry Feature
- In House
- Fireplace Description
- Family Room, Living Room, Propane, Wood Burning Stove
- Taxes
- $4,868
- Pets Allowed
- Aquariums, Birds, Caged Mammals, Cats OK, Dogs OK
Mortgage Calculator
NOTE: MLS® property information is provided under copyright© by the Vancouver Island Real Estate Board and Victoria Real Estate Board. The information is from sources deemed reliable, but should not be relied upon without independent verification. This website may only be used by consumers for the purpose of locating and purchasing real estate. By registering on this website I/We consent to the collection, use and disclosure of personal information as described in our privacy policy.
The trademarks MLS®, Multiple Listing Service® and the associated logos are owned by The Canadian Real Estate Association (CREA) and identify the quality of services provided by real estate professionals who are members of CREA. Used under license.