2881 Phyllis St, Saanich, BC V8N 1Y8
- $2,599,000
- 6
- BD
- 5
- BA
- 4,592
- SqFt




Courtesy of Oakwyn Realty Ltd.
- List Price
- $2,599,000
- Status
- ACTIVE
- MLS®
- 1044194
- Property Type
- Single Family Residential
- Year Built
- 1964
- Style
- M Lev Ent w/Bsmt
- Bedrooms
- 6
- Total baths
- 5
- Living Area
- 4,592
- Acres
- 0.40
- Lot Size
- 17,544
- District
- Saanich
- Neighbourhood
- Se Ten Mile Point
Property Description
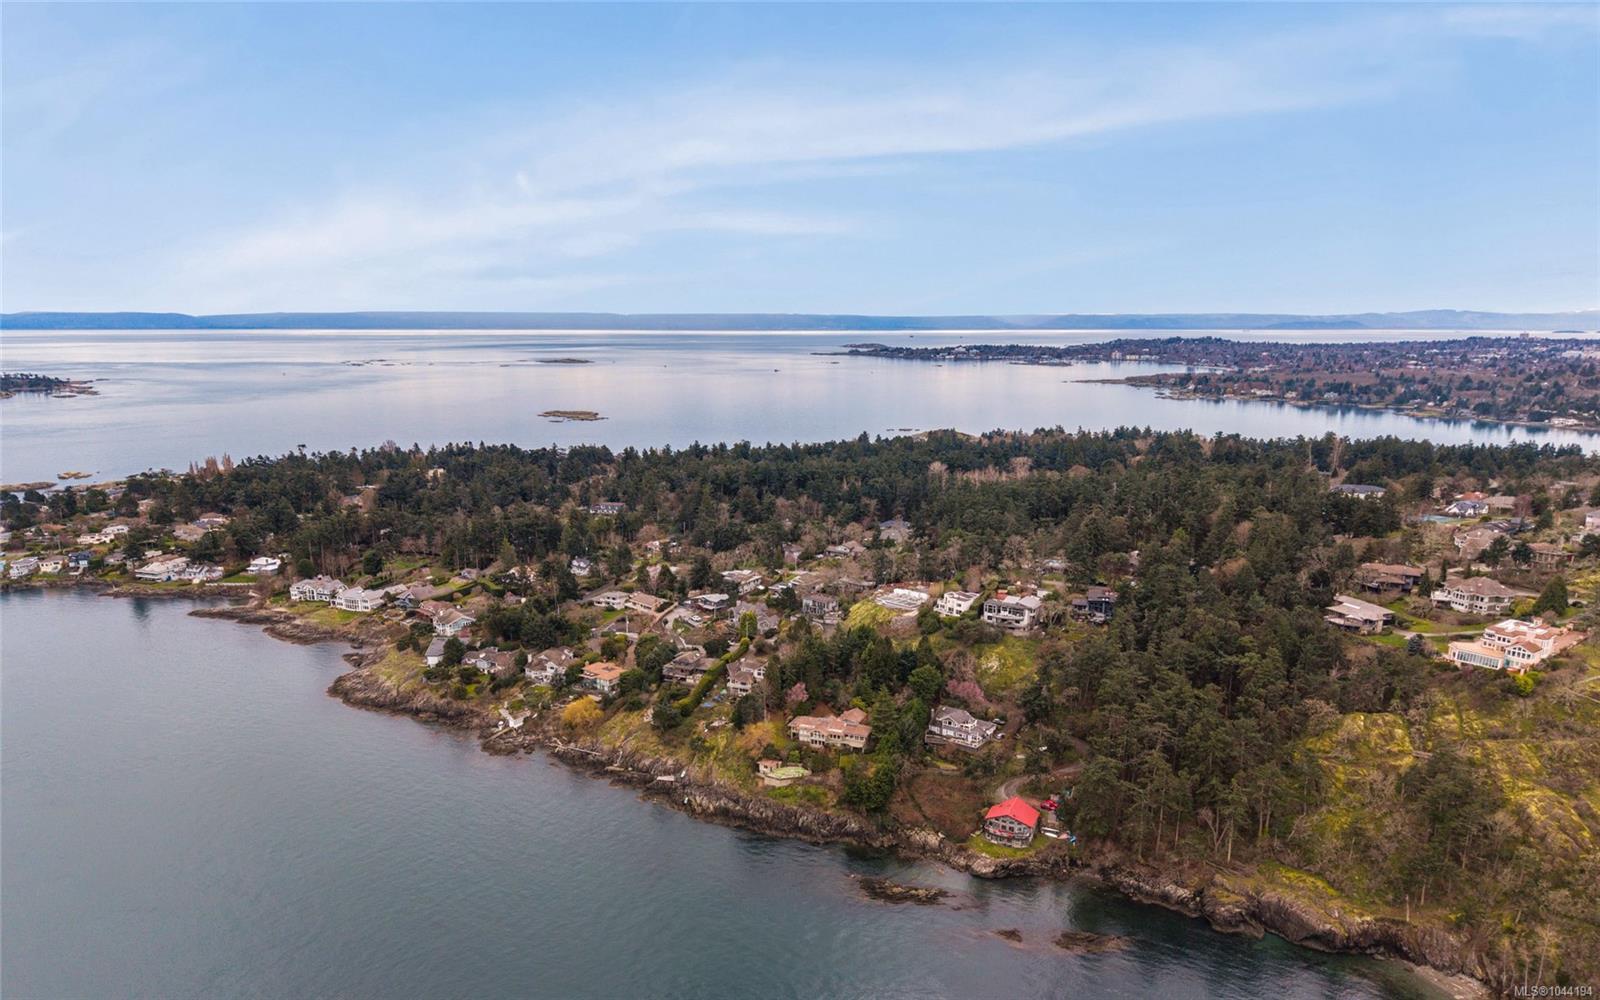
The unrivalled Ten Mile Point peninsula, known for its wooded coastal landscape, offers a serene escape from the bustle of the city, home to prestigious estates, secluded beaches, and just minutes from popular Cadboro Bay Village. Tucked at the end of a quiet cul-de-sac on a 0.4-acre lot backing onto Konukson Park, 2881 Phyllis St greets you with stunning curb appeal, a cedar entrance, custom fir doors and lighting. With almost 4,600 sq ft of flexible living space, this 5-6 bed, 5 bath home includes a versatile secondary suite with a private entrance and laundry, ideal for in-laws, teens, or rental income. The main level features a gourmet kitchen, wood fireplace, hardwood floors, Italian tile, skylights, and multiple ensuite bedrooms. Adjoining family rooms connected by French doors and a Sonos sound system running to outdoor spaces create an ideal entertaining flow. The private SW-facing yard offers mature trees, ample deck space, and a fire pit. Just minutes to amenities and UVic!
/u.realgeeks.media/robinscrimger1/logo-blue.png)
Additional Information
- Layout
- Main Level Entry with Lower Level(s)
- Lot Features
- Cul-De-Sac, Family-Oriented Neighbourhood, Landscaped, Marina Nearby, Near Golf Course, No Through Road, Private, Quiet Area, Recreation Nearby, Serviced, Shopping Nearby, Southern Exposure, In Wooded Area
- Heating
- Baseboard, Electric, Forced Air, Natural Gas, Wood
- Flooring
- Hardwood, Laminate, Tile
- Roof
- Asphalt Shingle
- Parking Spaces
- 5
- Exterior Features
- Balcony/Deck, Balcony/Patio, Fencing: Full, Garden, Lighting
- Interior Features
- Breakfast Nook, Ceiling Fan(s), Closet Organizer, Dining Room, Eating Area, French Doors, Jetted Tub, Soaker Tub, Storage, Wine Storage
- Parking Type
- Additional Parking, Attached, Driveway, Garage Double
- Kitchens
- 2
- Laundry Feature
- In House
- Fireplace Description
- Electric, Family Room, Living Room, Wood Burning
- Taxes
- $12,414
- Rentals Allowed
- Unrestricted
- Pets Allowed
- Aquariums, Birds, Caged Mammals, Cats OK, Dogs OK
Mortgage Calculator
NOTE: MLS® property information is provided under copyright© by the Vancouver Island Real Estate Board and Victoria Real Estate Board. The information is from sources deemed reliable, but should not be relied upon without independent verification. This website may only be used by consumers for the purpose of locating and purchasing real estate. By registering on this website I/We consent to the collection, use and disclosure of personal information as described in our privacy policy.
The trademarks MLS®, Multiple Listing Service® and the associated logos are owned by The Canadian Real Estate Association (CREA) and identify the quality of services provided by real estate professionals who are members of CREA. Used under license.