3826 Pirates Rd, Pender Island, BC V0N 2M2
- $799,000
- 4
- BD
- 2
- BA
- 1,250
- SqFt




Courtesy of Dockside Realty Ltd.
- List Price
- $799,000
- Status
- ACTIVE
- MLS®
- 1044251
- Property Type
- Single Family Residential
- Year Built
- 2002
- Style
- West Coast
- Bedrooms
- 4
- Total baths
- 2
- Living Area
- 1,250
- Acres
- 0.39
- Lot Size
- 16,988
- District
- Pender Island
- Neighbourhood
- Gi Pender Island
Property Description
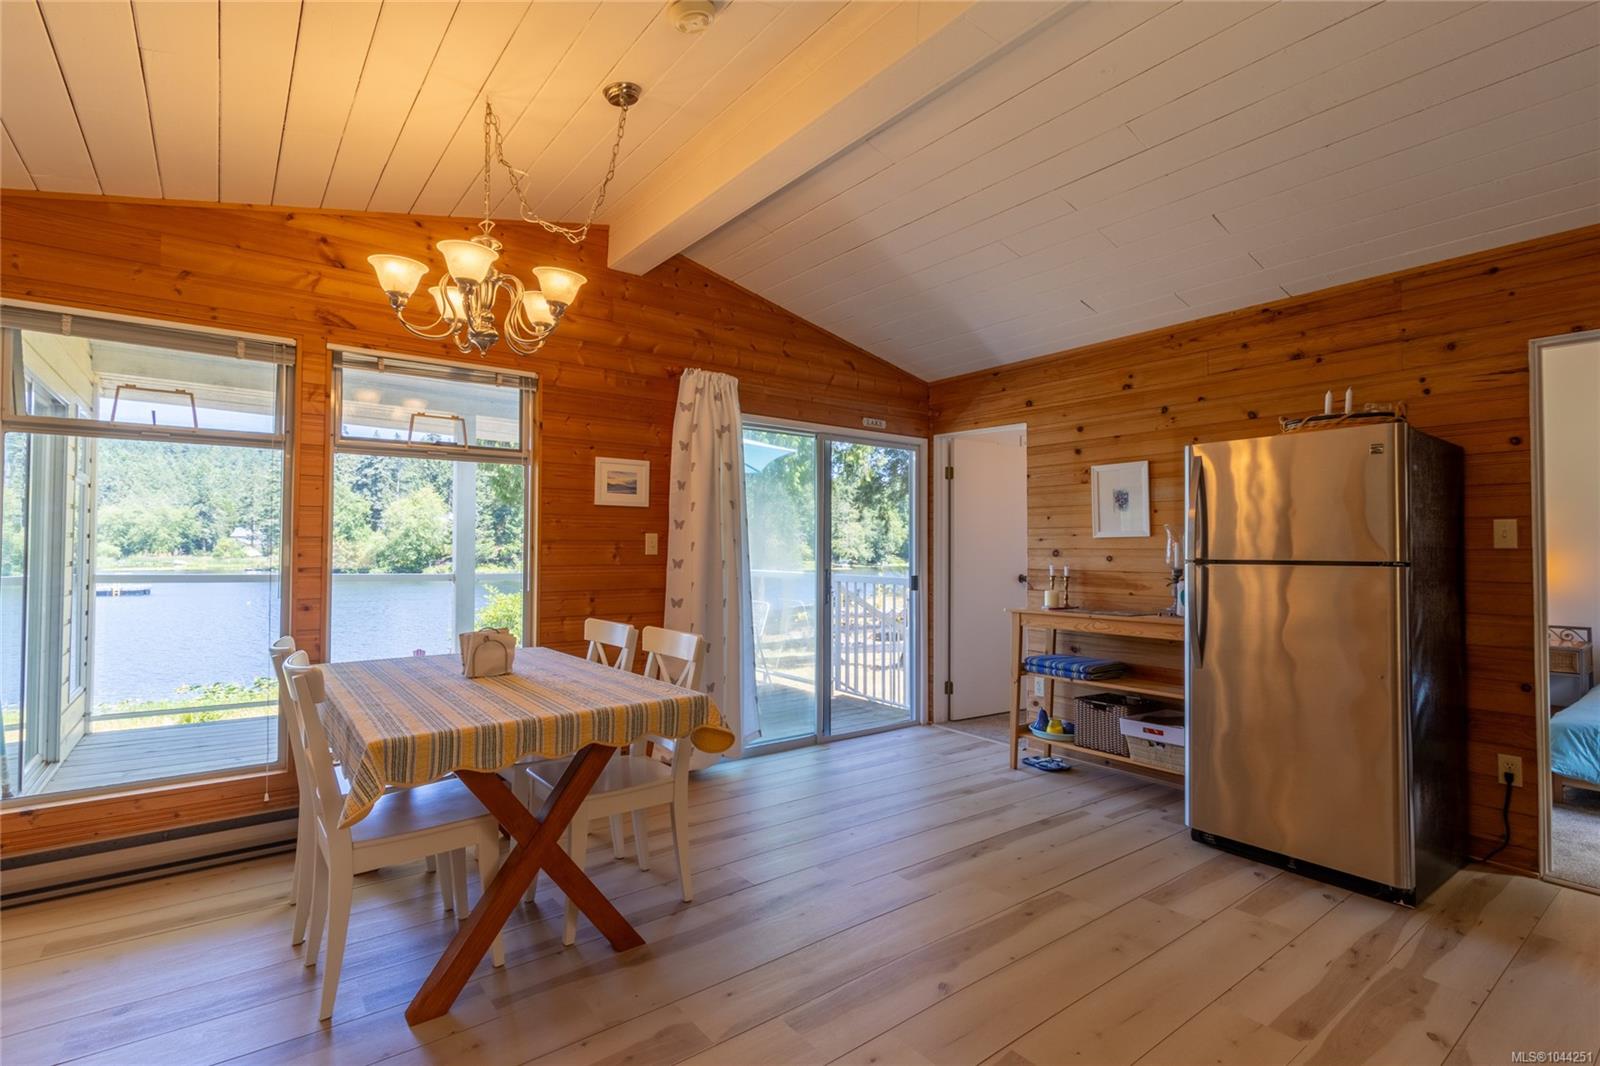
Lakefront Gem: Your Dream Escape Awaits! Discover the ultimate lakeside retreat in this stunning 4BR, 2BA home, boasting approximately 1,250 sqft of open plan living space. Offered turnkey & fully furnished, all you need to bring is your swimsuit! Enjoy the bright, airy floor plan that creates the perfect atmosphere for family gatherings & getaways with close friends. The partially fenced yard provides ample room for outdoor activities, while the sun-drenched dock invites you to relax or launch your canoe and kayak right from your backyard. With a full, unfinished basement of approximately 800 sqft featuring walk-out access to the lake, you’ll have all the storage you need for your gear - plus the potential to craft additional living space tailored to your desires. This cherished multi-generational property is ready to pass on the joys of lakefront living to its next lucky owner. Don’t miss your chance to make unforgettable memories - this slice of paradise could be yours!
/u.realgeeks.media/robinscrimger1/logo-blue.png)
Additional Information
- Layout
- Main Level Entry with Lower Level(s)
- Lot Features
- Level, Marina Nearby, Serviced, Walk on Waterfront
- Heating
- Baseboard, Electric, Wood
- Flooring
- Carpet, Laminate
- Roof
- Fibreglass Shingle
- Parking Spaces
- 2
- Exterior Features
- Balcony/Patio, Fencing: Partial
- Interior Features
- Vaulted Ceiling(s)
- Parking Type
- Driveway, RV Access/Parking
- Laundry Feature
- In House
- Fireplace Description
- Living Room, Wood Burning Stove
- Taxes
- $5,576
- Rentals Allowed
- Unrestricted
- Pets Allowed
- Aquariums, Birds, Caged Mammals, Cats OK, Dogs OK
Mortgage Calculator
NOTE: MLS® property information is provided under copyright© by the Vancouver Island Real Estate Board and Victoria Real Estate Board. The information is from sources deemed reliable, but should not be relied upon without independent verification. This website may only be used by consumers for the purpose of locating and purchasing real estate. By registering on this website I/We consent to the collection, use and disclosure of personal information as described in our privacy policy.
The trademarks MLS®, Multiple Listing Service® and the associated logos are owned by The Canadian Real Estate Association (CREA) and identify the quality of services provided by real estate professionals who are members of CREA. Used under license.