384 Burnside E Rd, Victoria, BC V9A 1A5
- $925,000
- 6
- BD
- 2
- BA
- 3,082
- SqFt






Courtesy of Pemberton Holmes Ltd. (Cow Vall)
- List Price
- $925,000
- Status
- ACTIVE
- MLS®
- 1044678
- Property Type
- Single Family Residential
- Year Built
- 1912
- Style
- M Lev Bsmt & 2nd
- Bedrooms
- 6
- Total baths
- 2
- Living Area
- 3,082
- Acres
- 0.18
- Lot Size
- 8,262
- District
- Victoria
- Neighbourhood
- Vi Burnside
Property Description
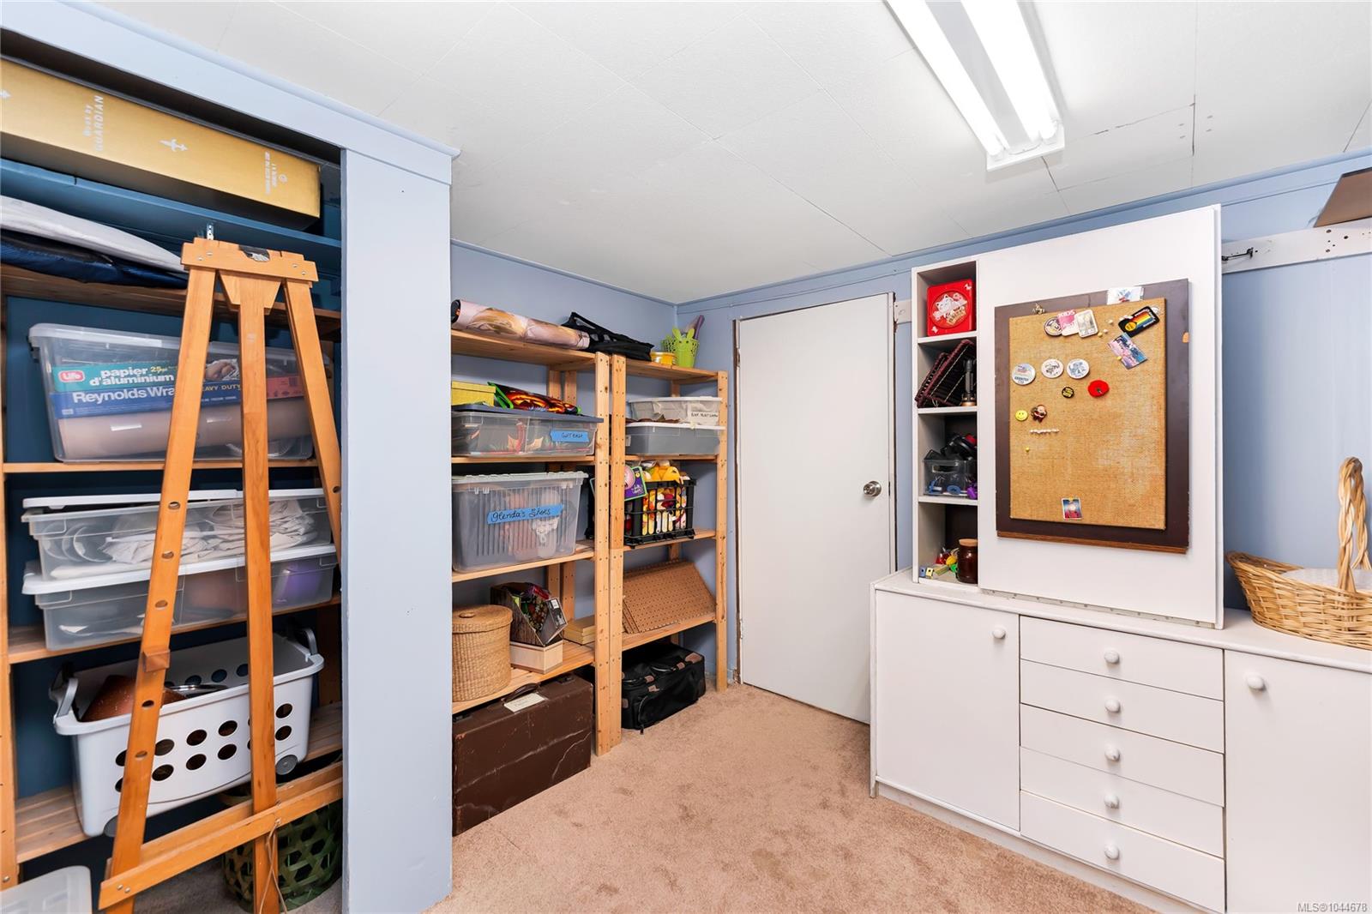
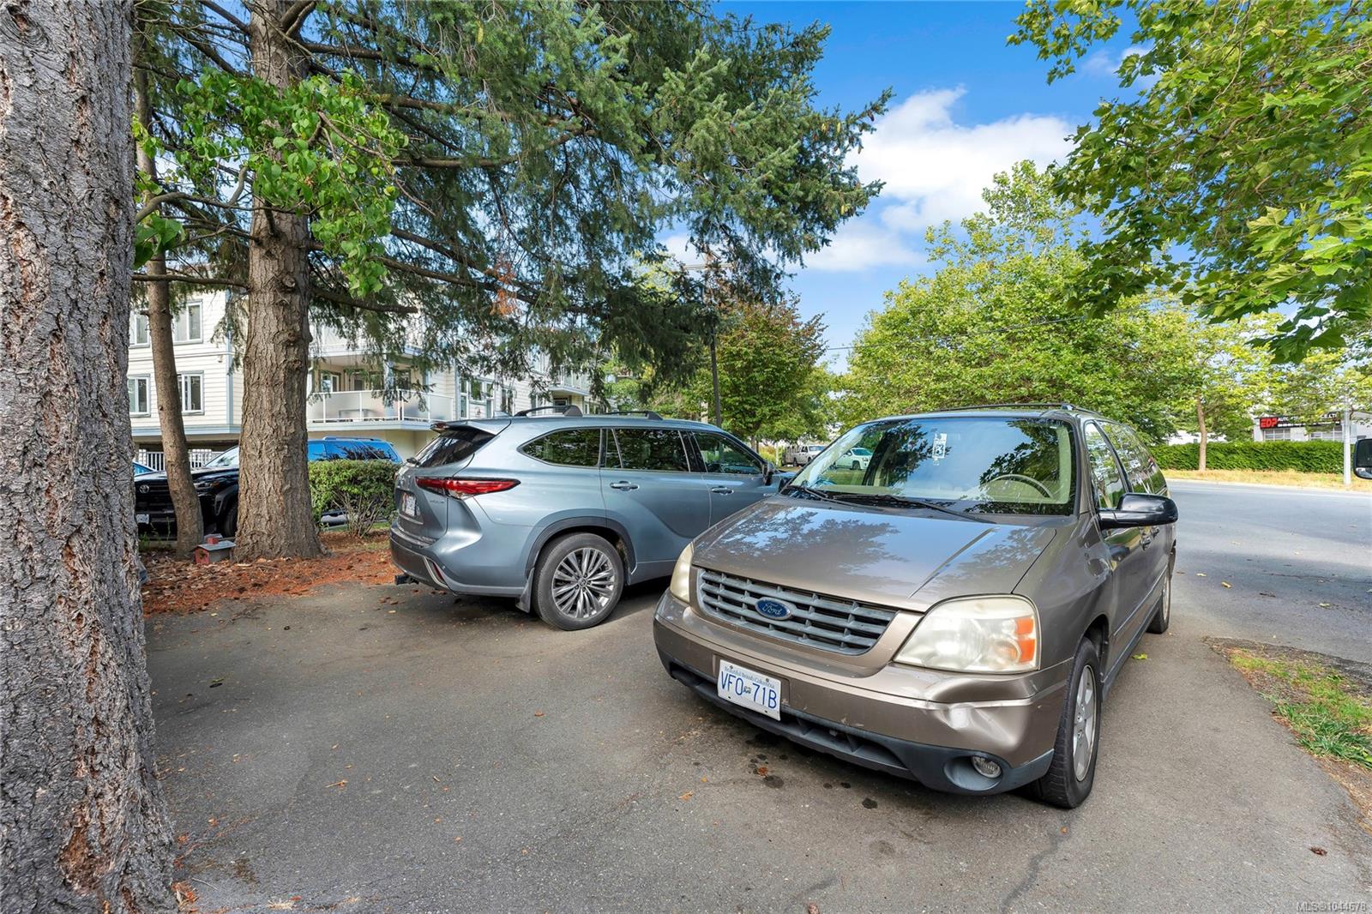
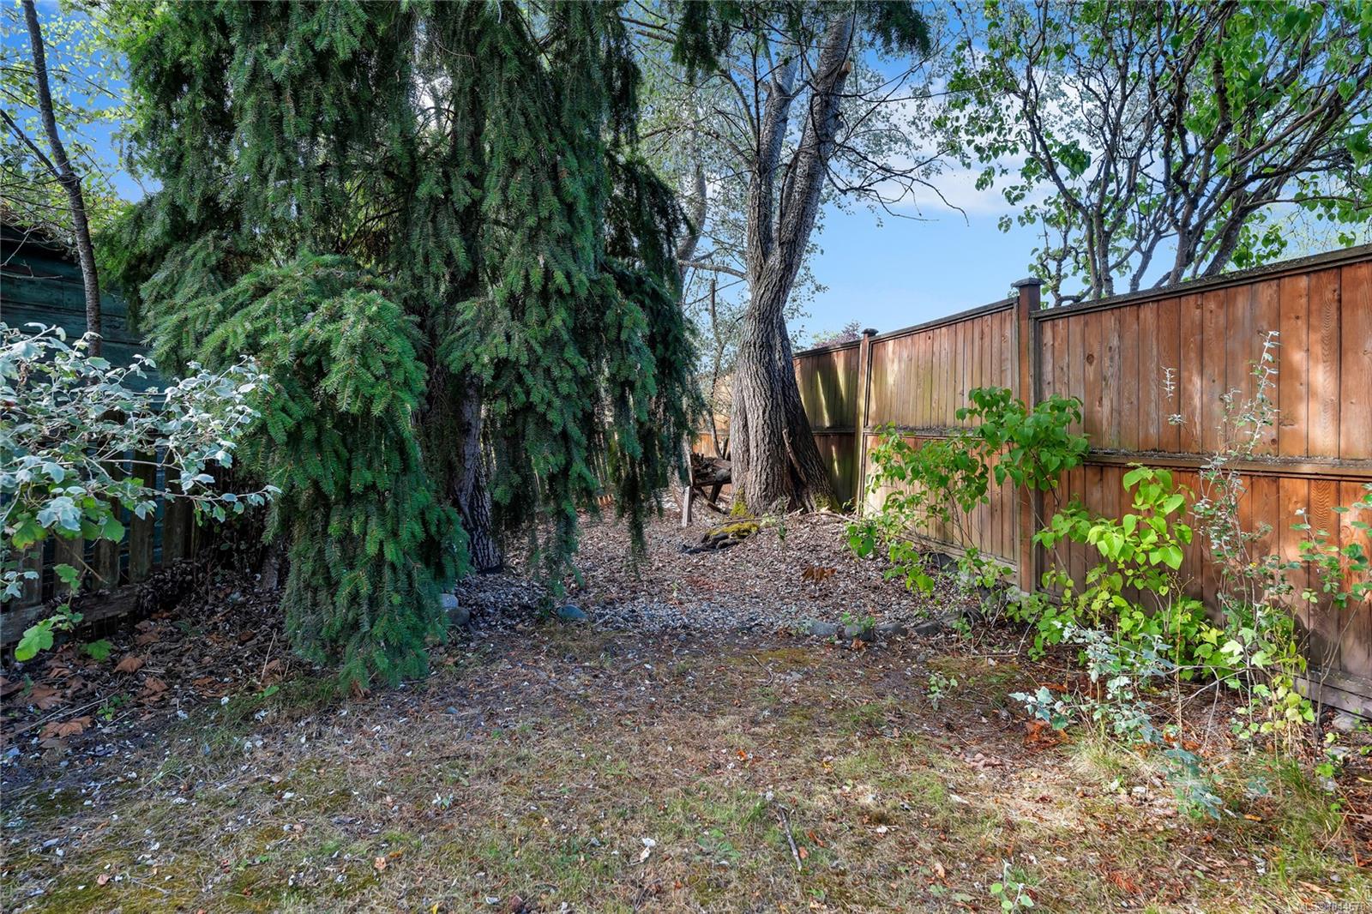
Solid character, massive space, and a location that actually makes daily life easy. 384 Burnside Rd E gives you authentic Victorian farmhouse details—coffered ceilings, rich wood trim, and stained glass—paired with the practical layout growing families and multi-gen households need. The main level features an open kitchen, 3 bedrooms, full bath, and laundry. Upstairs, the converted attic works as a bright home office, studio, or play space. The lower level expands your options with 3 more bedrooms, a second bath, rec room, and workshop—an ideal setup for an in-law suite or teenagers needing their own space. Key mechanicals are already taken care of with a new gas on-demand hot water system powering efficient hydronic heating. Outside, you get a big fenced yard and private parking accessed off quiet Duplin Rd. Direct bus routes to downtown Victoria stop right near your door, while central Burnside corridor placement offers strong long-term land value.
/u.realgeeks.media/robinscrimger1/logo-blue.png)
Additional Information
- Layout
- Main Level Entry with Lower/Upper Lvl(s)
- Lot Features
- Central Location, Level, Recreation Nearby, Shopping Nearby, Sidewalk
- Heating
- Baseboard, Hot Water, Natural Gas
- Flooring
- Mixed
- Roof
- Asphalt Shingle
- Parking Spaces
- 2
- Exterior Features
- Balcony/Patio, Fenced, Low Maintenance Yard
- Interior Features
- Dining Room, Eating Area, Storage
- Additional Accomodation
- Potential
- Parking Type
- Open
- Kitchens
- 1
- Laundry Feature
- In House
- Taxes
- $4,852
- Rentals Allowed
- Unrestricted
- Pets Allowed
- Aquariums, Birds, Caged Mammals, Cats OK, Dogs OK
Mortgage Calculator
NOTE: MLS® property information is provided under copyright© by the Vancouver Island Real Estate Board and Victoria Real Estate Board. The information is from sources deemed reliable, but should not be relied upon without independent verification. This website may only be used by consumers for the purpose of locating and purchasing real estate. By registering on this website I/We consent to the collection, use and disclosure of personal information as described in our privacy policy.
The trademarks MLS®, Multiple Listing Service® and the associated logos are owned by The Canadian Real Estate Association (CREA) and identify the quality of services provided by real estate professionals who are members of CREA. Used under license.