2923 Shelbourne St Unit ##1, Victoria, BC V8R 4M7
- $969,900
- 3
- BD
- 3
- BA
- 1,845
- SqFt




Courtesy of Pemberton Holmes Ltd.
- List Price
- $969,900
- Status
- ACTIVE
- MLS®
- 1046625
- Property Type
- Townhome
- Year Built
- 2017
- Style
- Split Entry
- Stories
- 3
- Bedrooms
- 3
- Total baths
- 3
- Living Area
- 1,845
- Acres
- 0.06
- Lot Size
- 2,552
- District
- Victoria
- Neighbourhood
- Vi Oaklands
Property Description
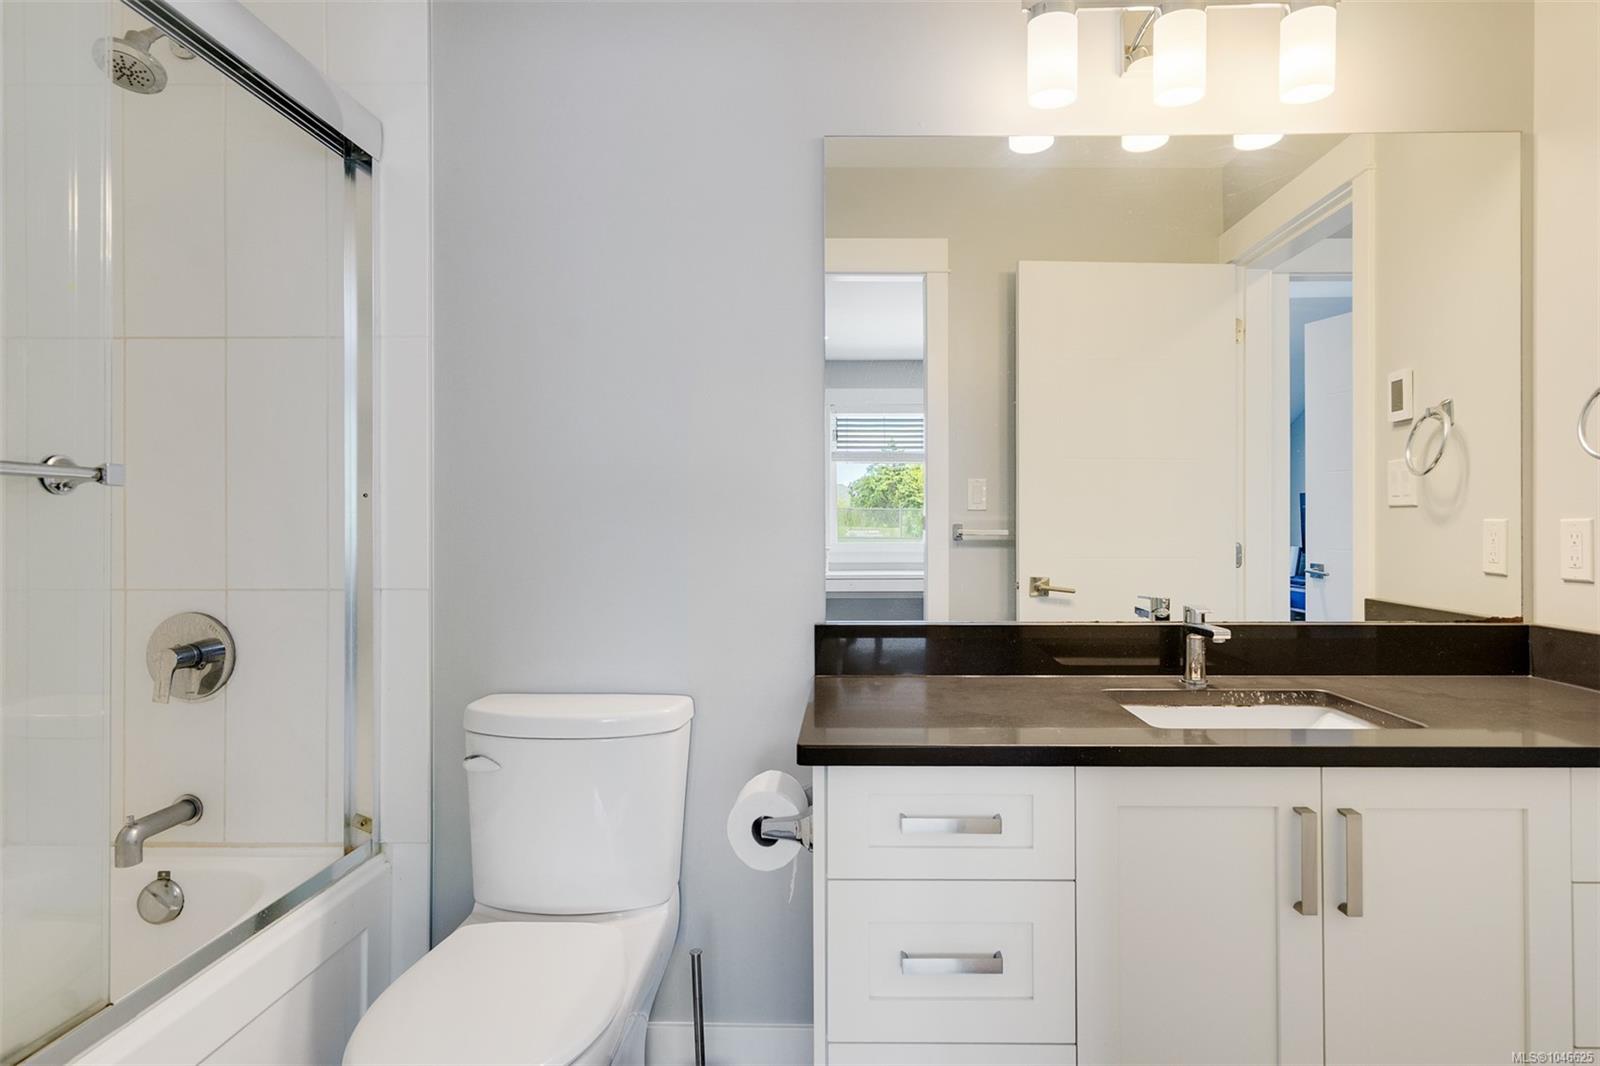
Welcome to 1–2923 Shelbourne St! Discover contemporary living in Bowker Creek Estates. This bright, spacious 3-bedroom, 3-bathroom townhouse offers modern design, an excellent layout, private patio and yard, plus a single garage. Sharing only one common wall, the home features windows on 3 sides for abundant natural light. The upper level offers 2 bedrooms, each with a walk-in closet, and a 4-piece tiled bath. The main level features a stylish kitchen with gas range and eating island, living room with west-facing balcony, and 2-piece powder room. The ground level includes a flexible den/bedroom, bath, storage, garage access, and walkout to the patio and yard. Steps to Hillside Mall and transit, with easy access to UVic, Downtown, VGH, and Jubilee Hospital. A fantastic home or investment opportunity in a prime location!
/u.realgeeks.media/robinscrimger1/logo-blue.png)
Additional Information
- Strata Fee
- $552
- Layout
- Split Entry
- Lot Features
- Irregular Lot
- Heating
- Baseboard, Electric, Heat Pump
- Roof
- Asphalt Shingle, Other
- Parking Spaces
- 1
- Parking Type
- Garage
- Kitchens
- 1
- Laundry Feature
- In Unit
- Taxes
- $4,798
- Rentals Allowed
- Unrestricted
- Pets Allowed
- Aquariums, Birds, Caged Mammals, Cats OK, Dogs OK, Number Limit
Mortgage Calculator
NOTE: MLS® property information is provided under copyright© by the Vancouver Island Real Estate Board and Victoria Real Estate Board. The information is from sources deemed reliable, but should not be relied upon without independent verification. This website may only be used by consumers for the purpose of locating and purchasing real estate. By registering on this website I/We consent to the collection, use and disclosure of personal information as described in our privacy policy.
The trademarks MLS®, Multiple Listing Service® and the associated logos are owned by The Canadian Real Estate Association (CREA) and identify the quality of services provided by real estate professionals who are members of CREA. Used under license.